
Brisbane's commercial flooring specialists since 1978
End-to-end flooring management, from product selection to final handover
[Scroll]
Design and construction: Valmont Interiors Pty Limited. Photography: Mindi Cooke. Flooring installation: COMFLOOR
Delivering commercial flooring across Brisbane and South East Queensland since 1978, for builders, government, education, and business.
Established in 1978
South East Queensland
QBCC Licence 73873
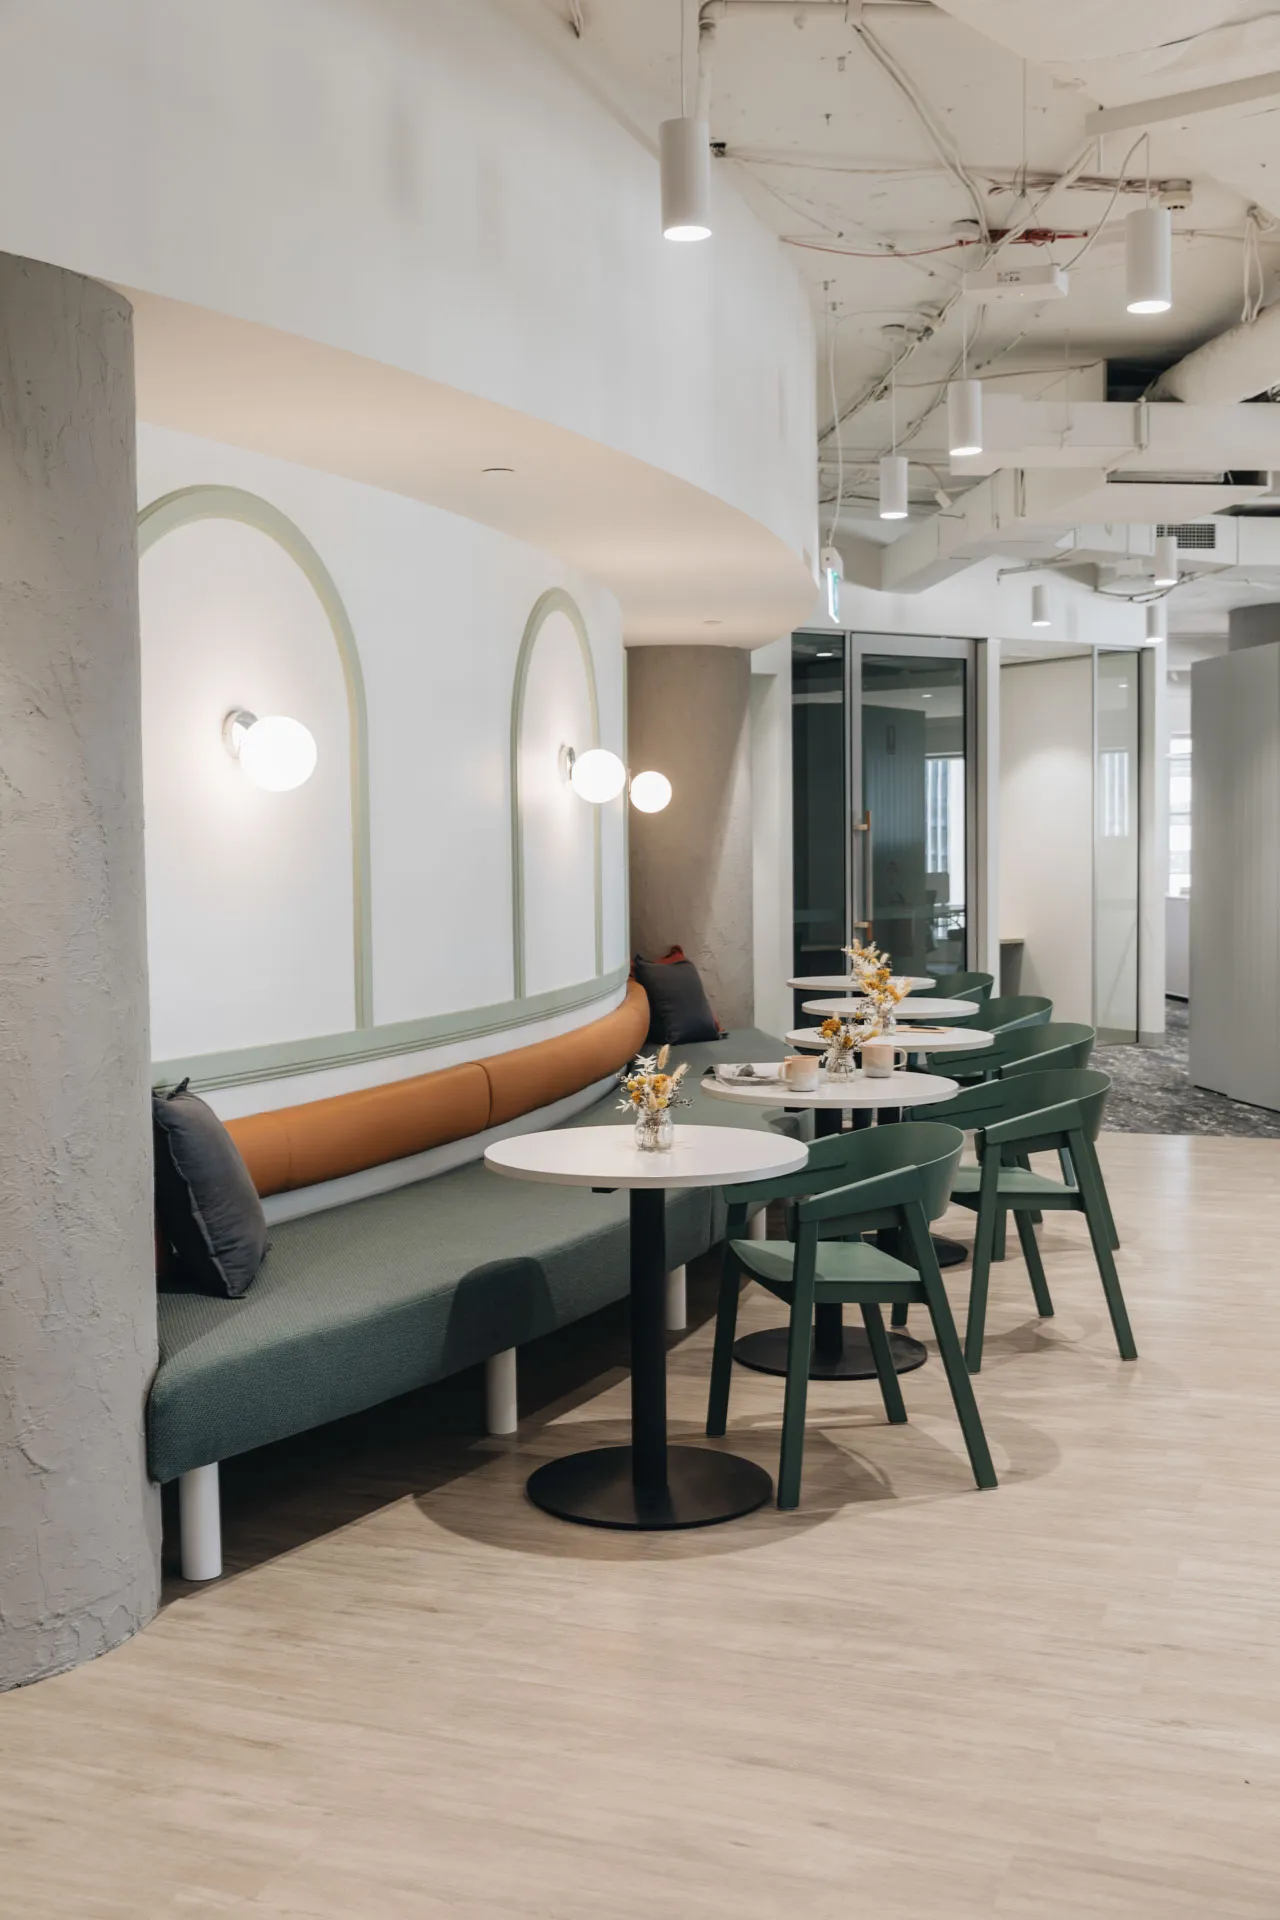
Design: Comuniti. Delivered by: Future Fitouts. Flooring installation: COMFLOOR
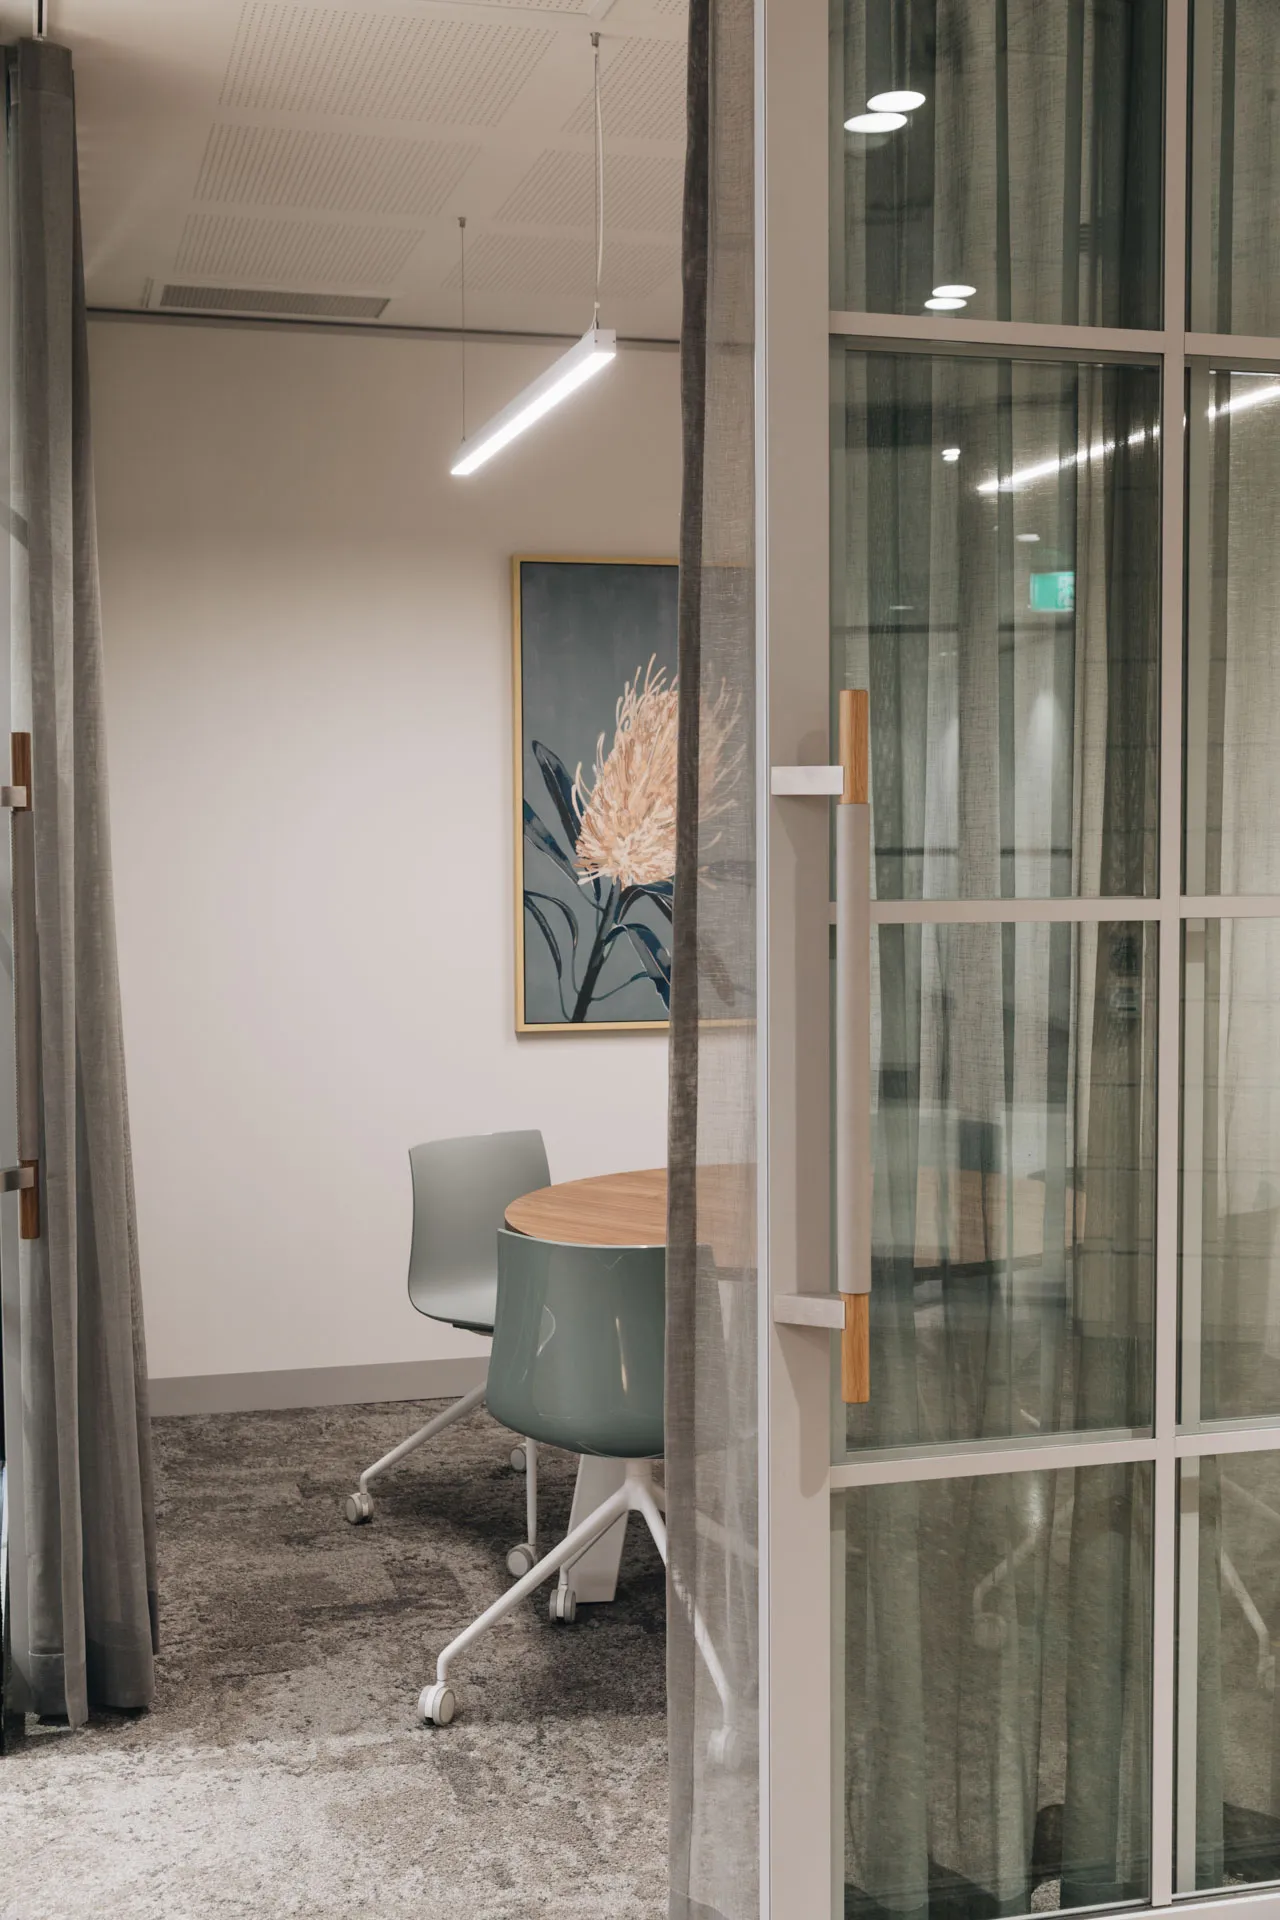
Whether you're managing a construction project, upgrading an occupied facility, or replacing an existing floor, we ensure your flooring package is seamlessly planned and delivered.
Design: Comuniti. Delivered by: Future Fitouts. Flooring installation: COMFLOOR
Flooring solutions engineered for your space, project scope, and end-user demands
The right commercial floor depends on more than appearance. Traffic, cleaning, moisture, slip resistance, acoustics, maintenance, and site conditions all need to be considered before a product is selected.
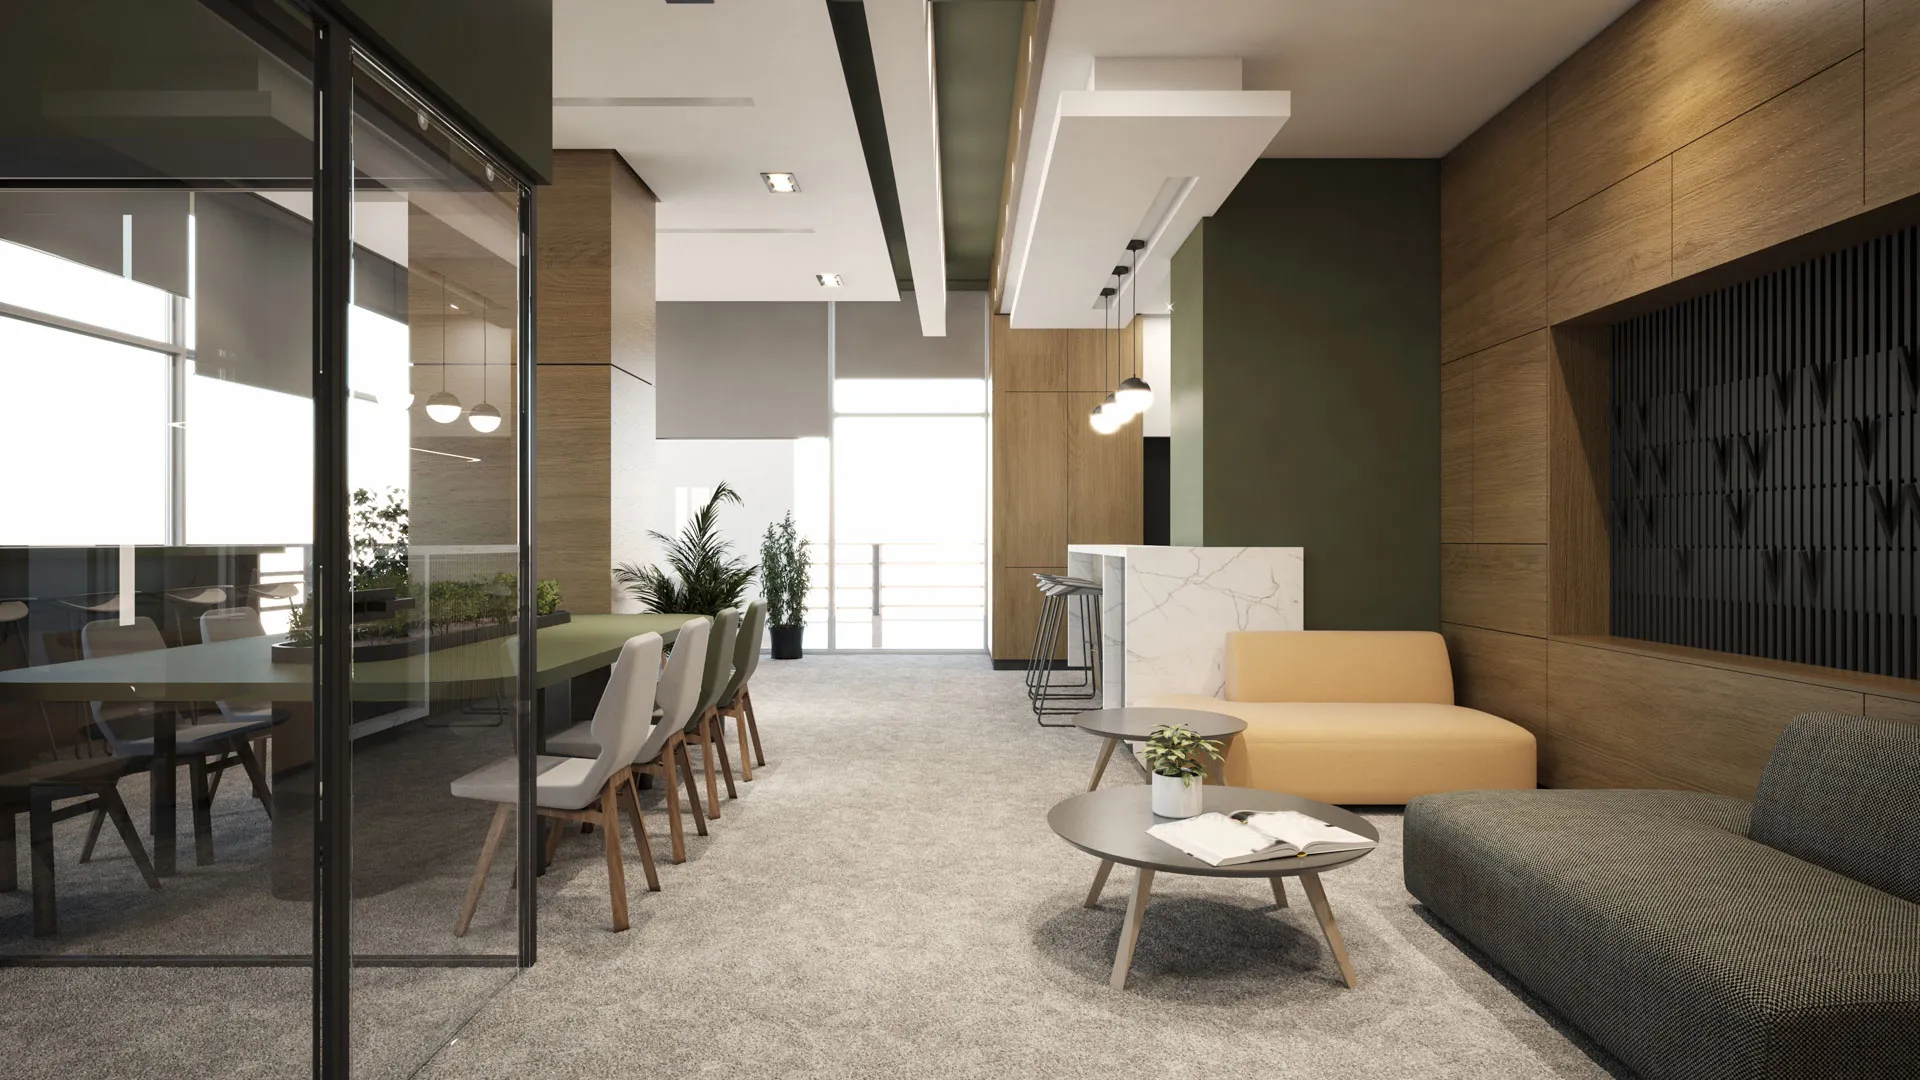
Durable, versatile flooring for offices, education, hospitality, and other high-use commercial spaces. Available in a broad range of colours, styles, and performance options.
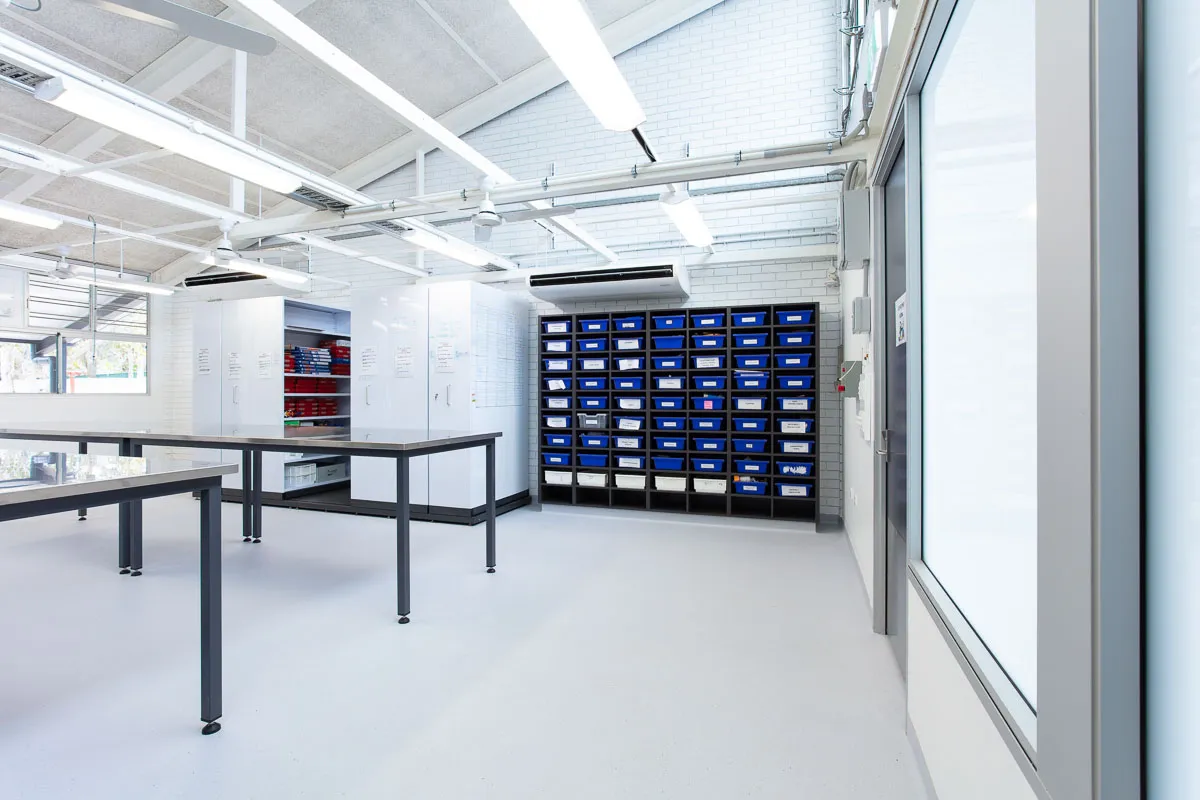
Sheet vinyl, vinyl tiles, and commercial vinyl systems. Suited to environments where hygiene, moisture resistance, and easy maintenance matter.
Delivered by: Magnes Projects. Flooring installation by: COMFLOOR
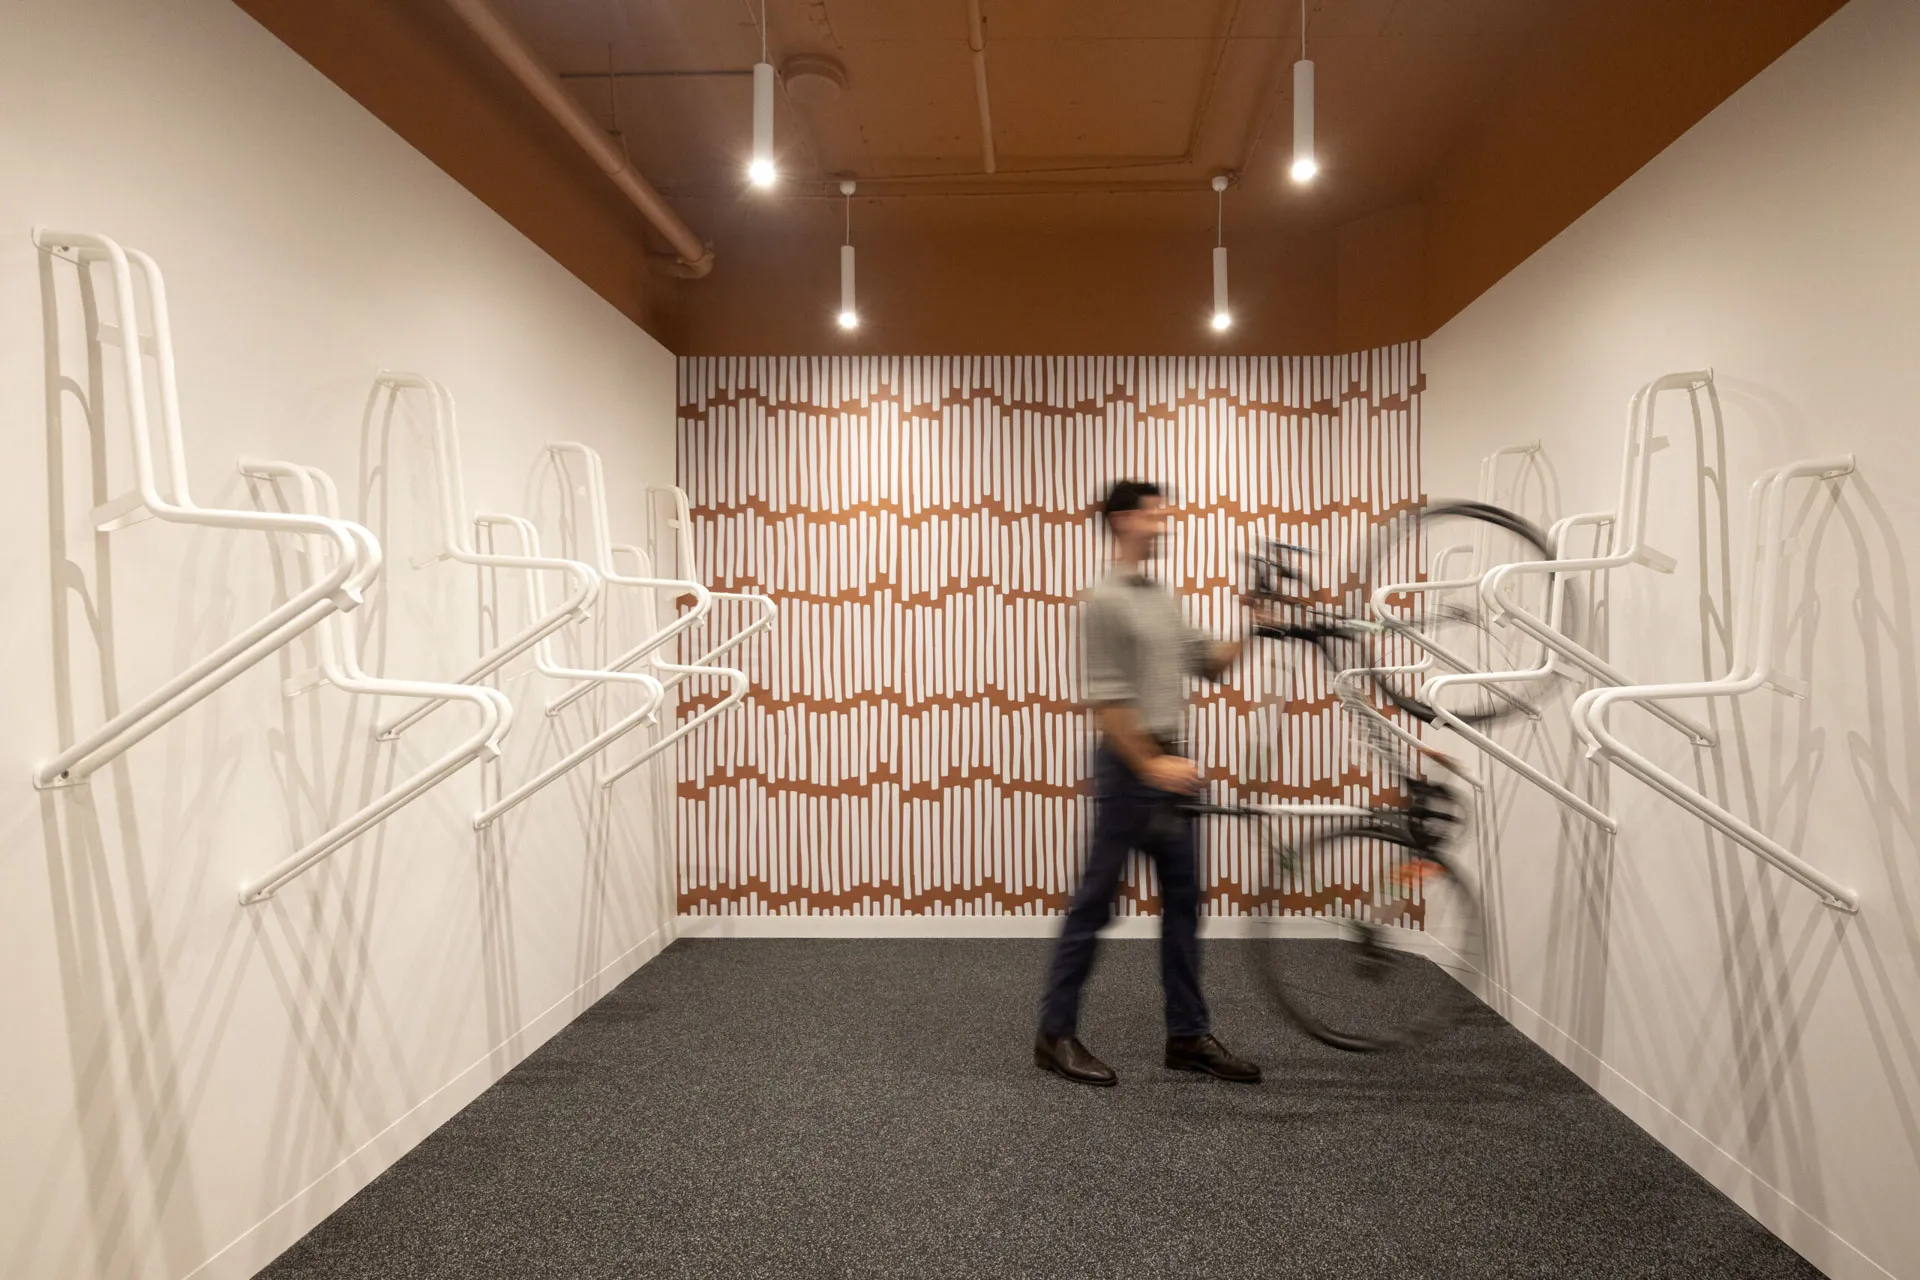
Heavy-duty flooring for high-traffic commercial, healthcare, public, and sporting environments. Options designed around comfort, resilience, and acoustics.
Design, construction and photography: Archway Commercial Interiors Pty Ltd. Flooring installation: COMFLOOR
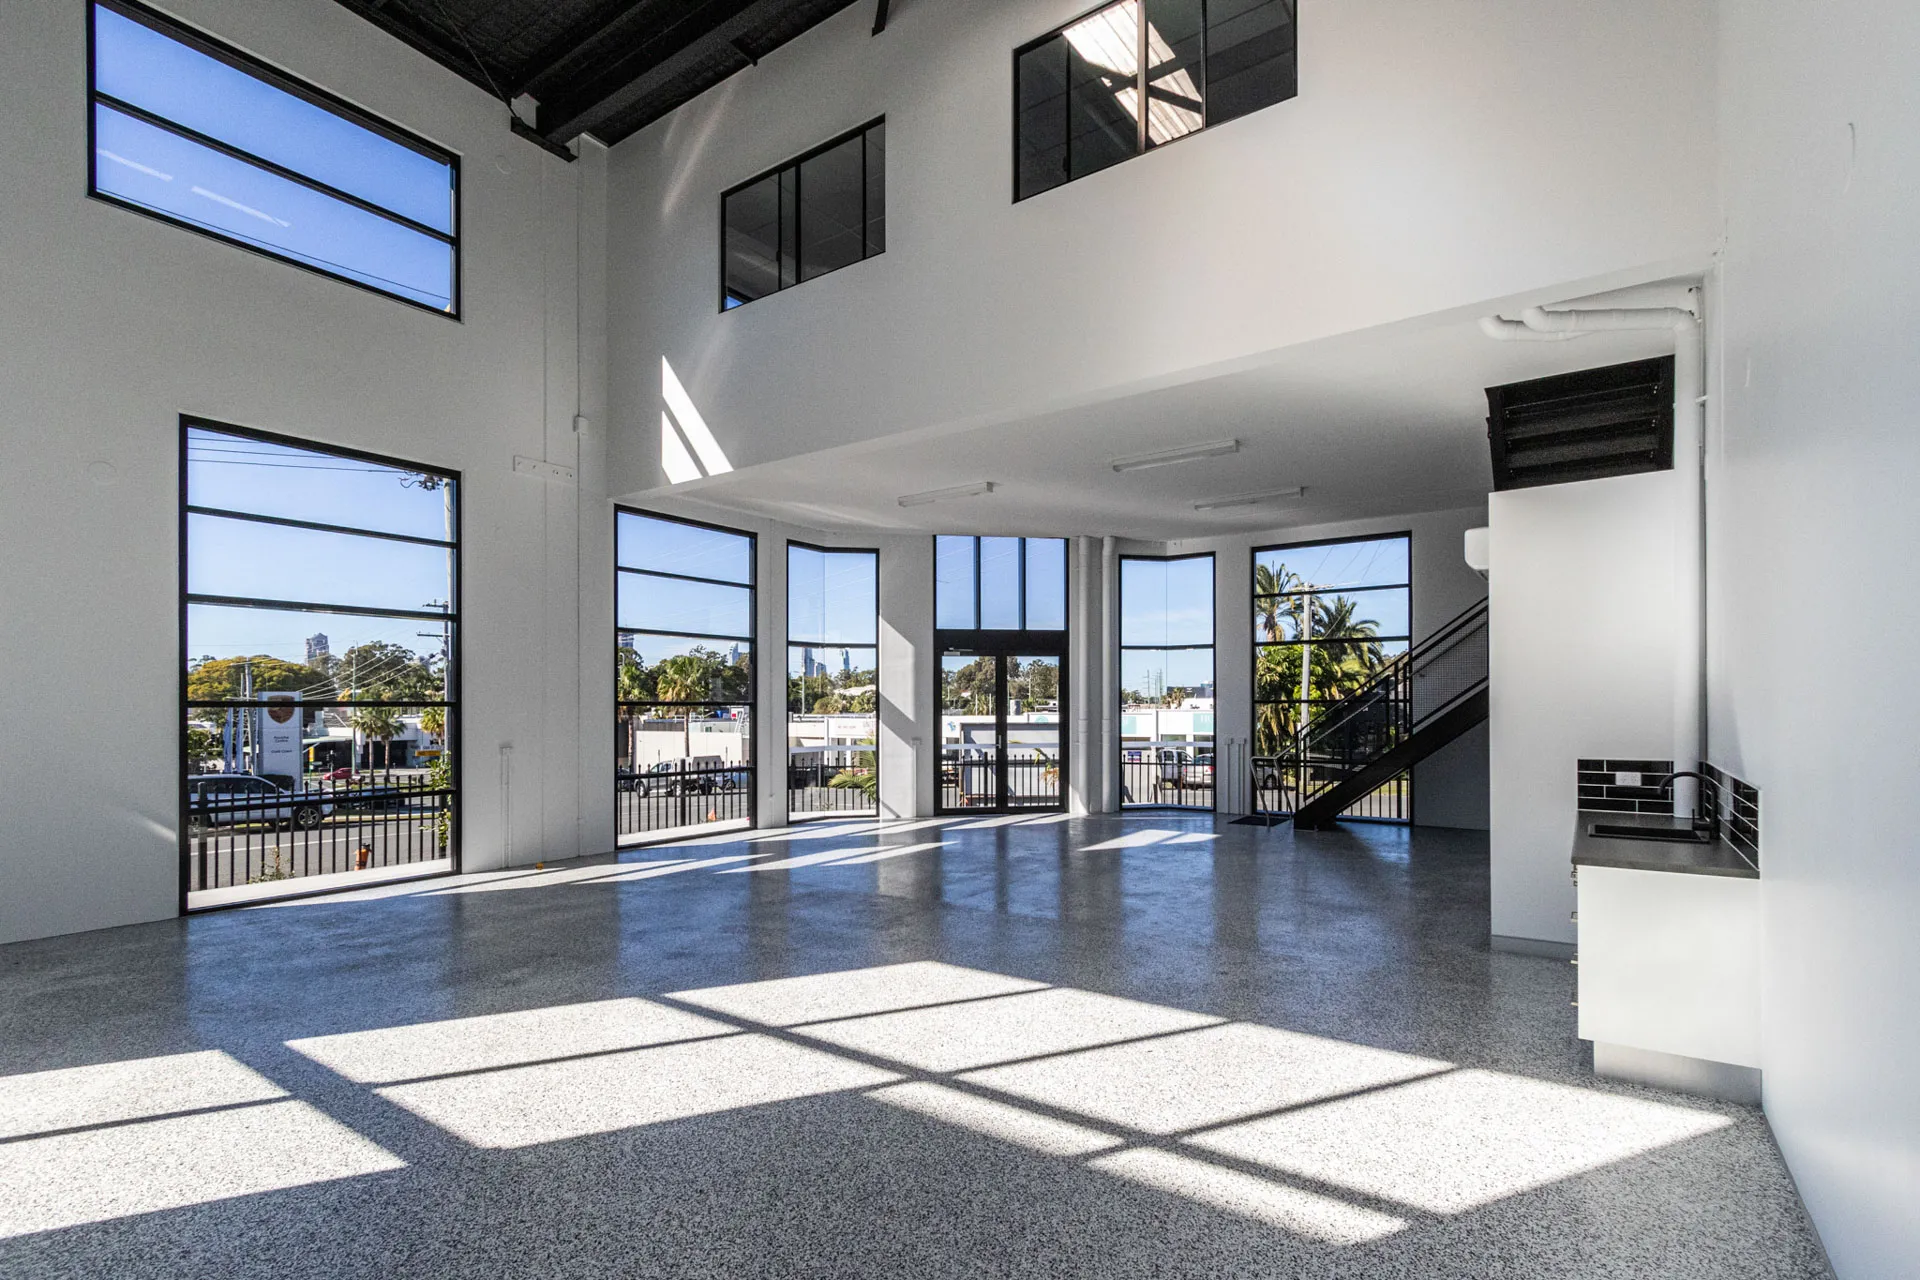
Commercial coating systems for commercial kitchens, workshops, warehouses, and wet areas. Hard-wearing finishes for demanding environments.
Design and construction: Clarke's Design and Construct. Flooring installation: COMFLOOR
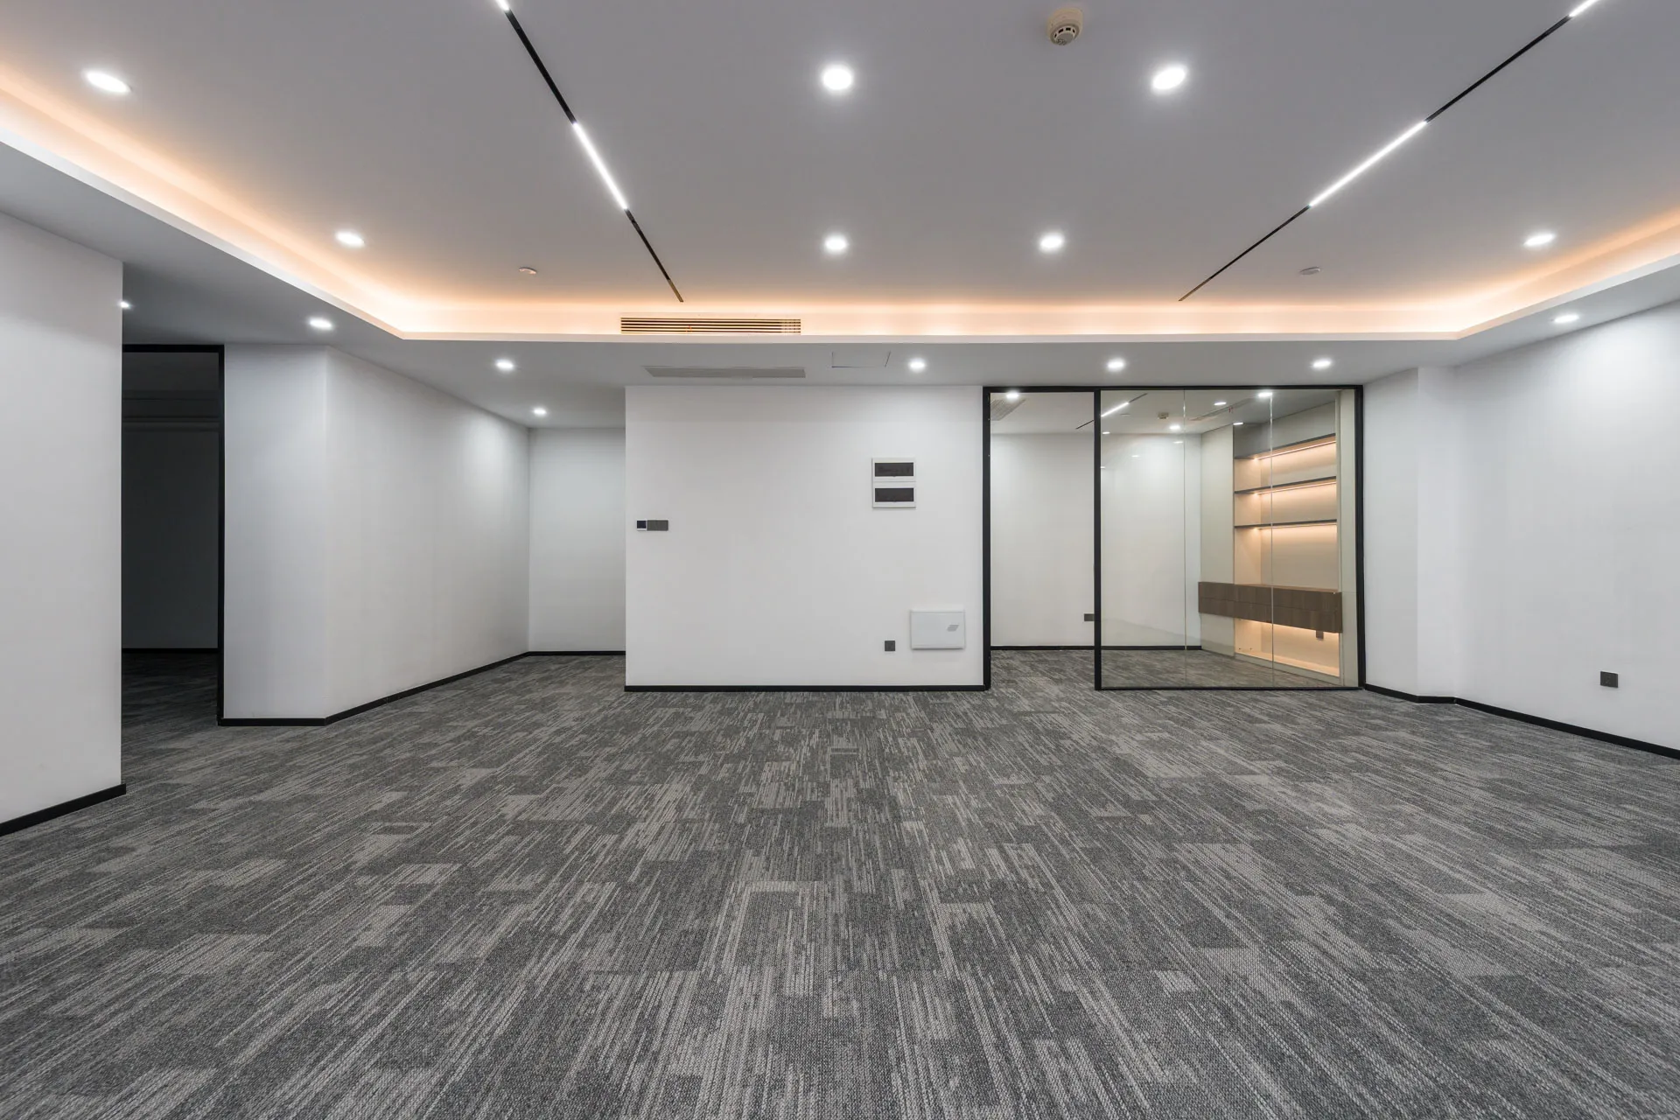
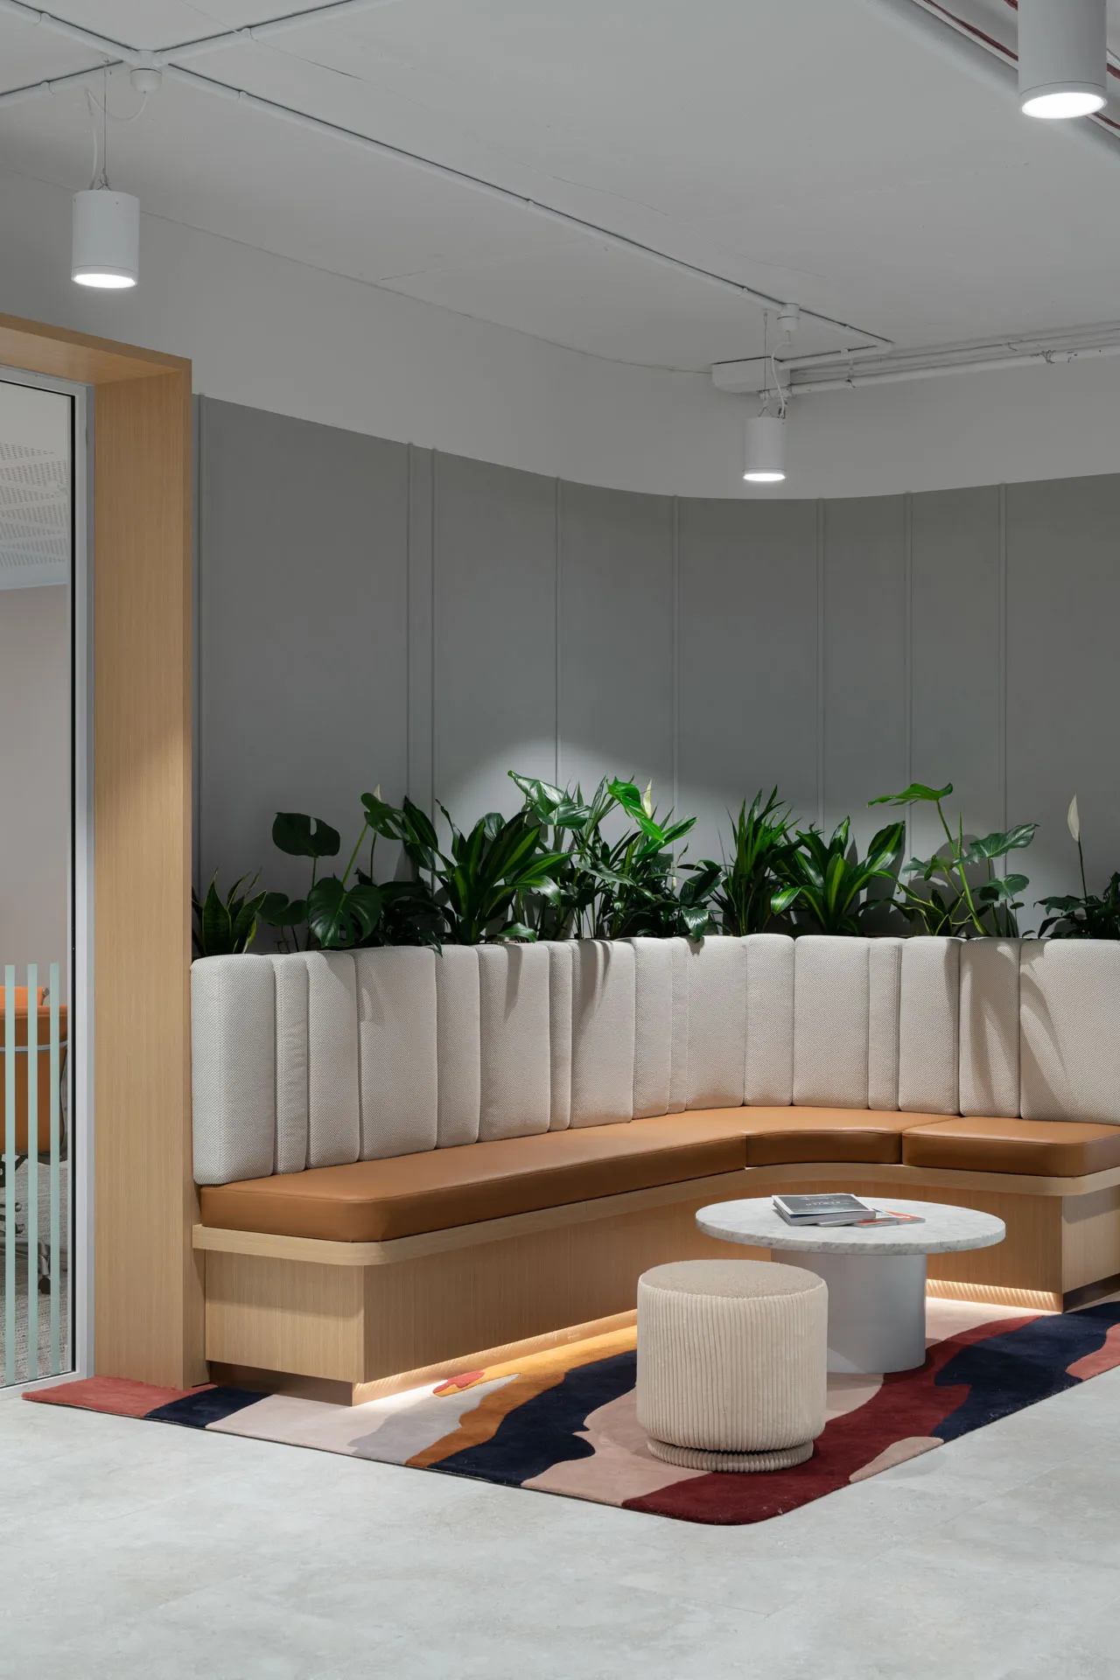
Design and construction: Valmont Interiors Pty Limited. Photography: Mindi Cooke. Flooring installation: COMFLOOR
The flooring package shouldn't become another problem to manage
When flooring forms part of a larger commercial project, missed dates, unclear scopes, and poor communication can create problems well beyond the floor itself.
Our approach is built around clear quoting, practical product advice, organised scheduling, and consistent communication from the first site measure through to final inspection.
Clear scope
Flooring, preparation, and associated works confirmed up front.
Reliable scheduling
Planned around your program, with installation scheduled to minimise disruption.
Final sign off
Fully satisfying all contract and project requirements before final sign off.
Performance matched to spatial demands
From educational facilities to sterile healthcare zones, and corporate workplace precincts, every space requires a unique technical response. We help clients consider how the space will be used before recommending a system.
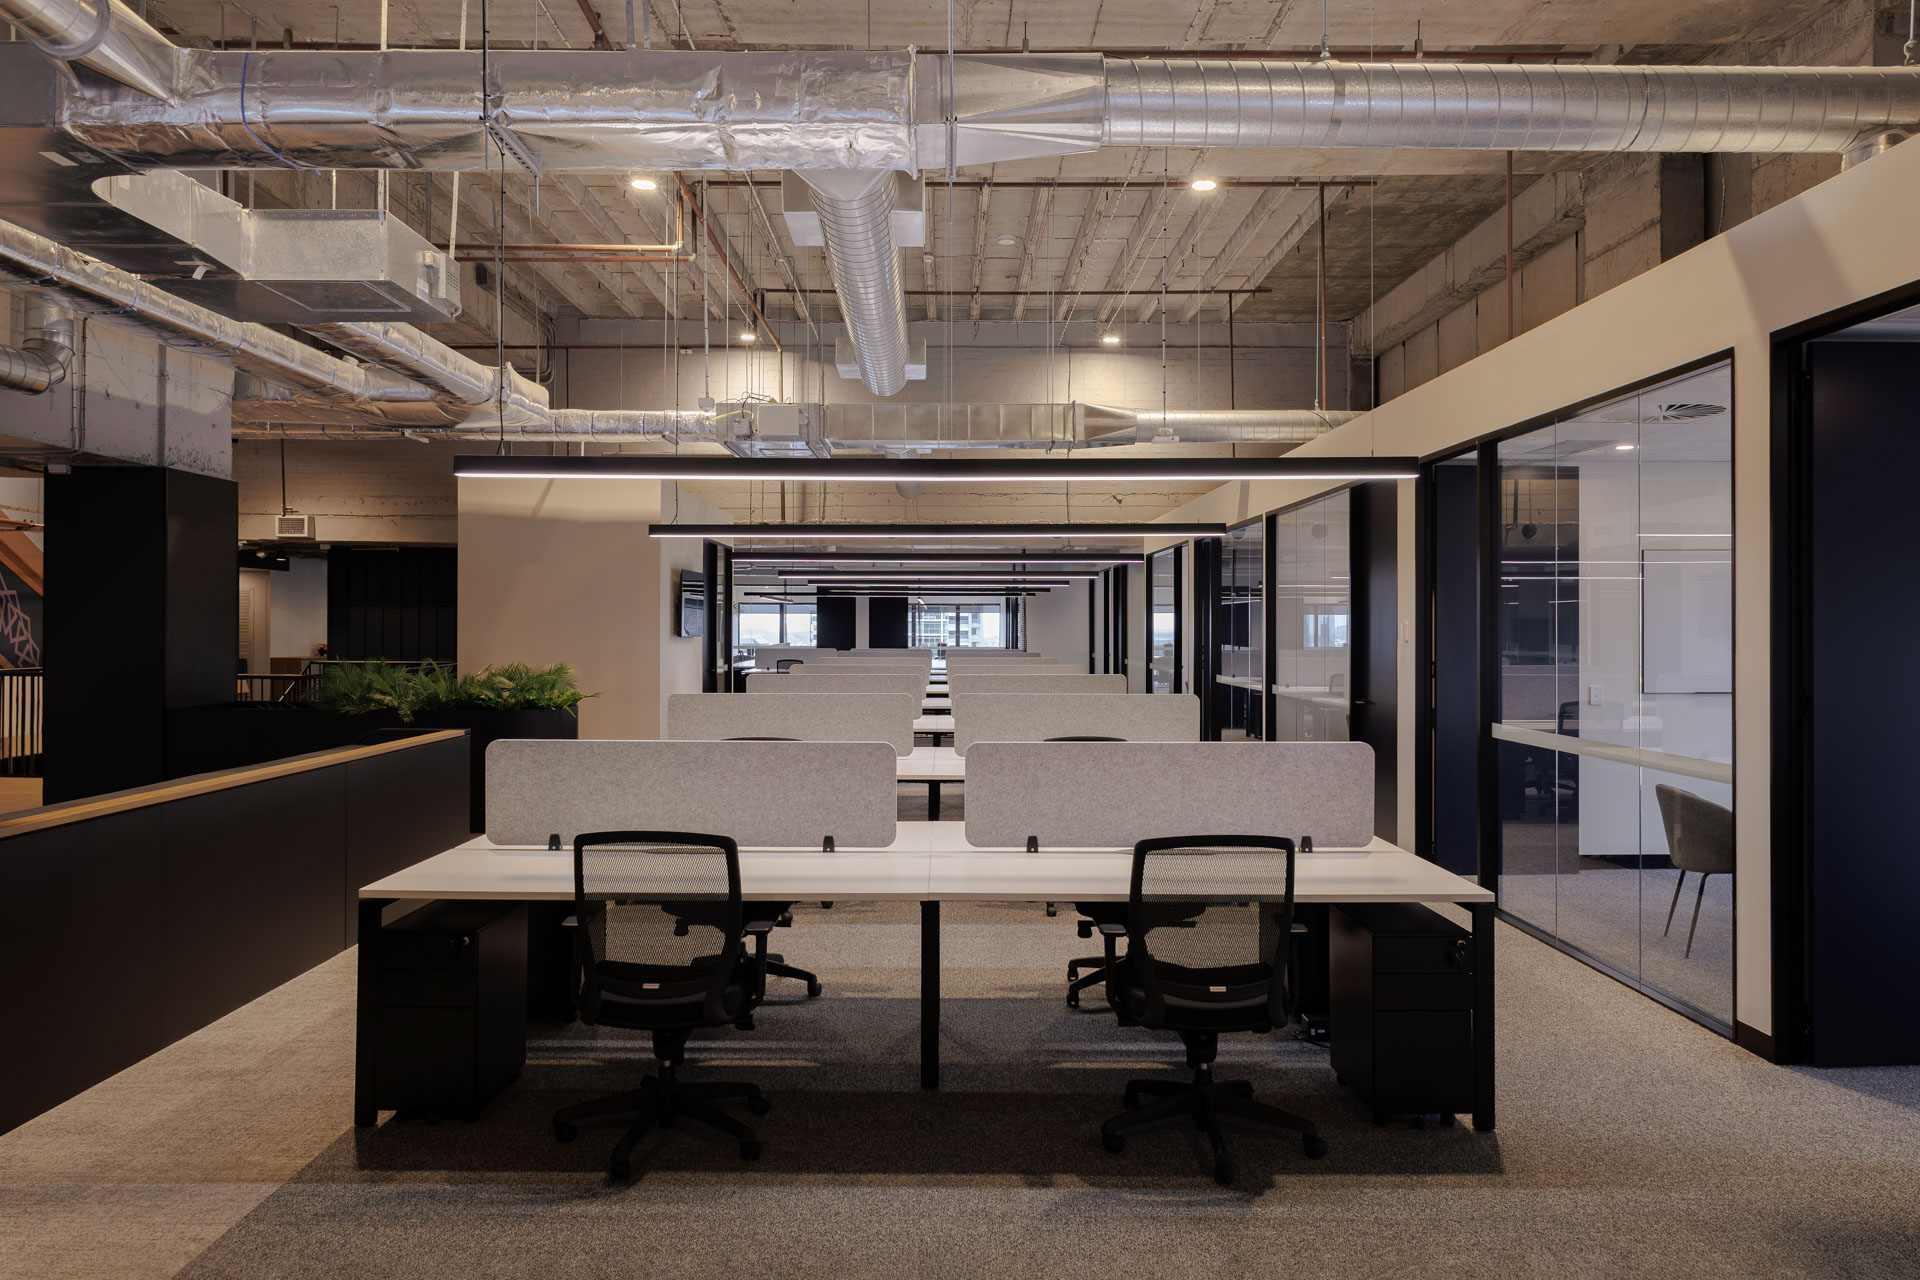
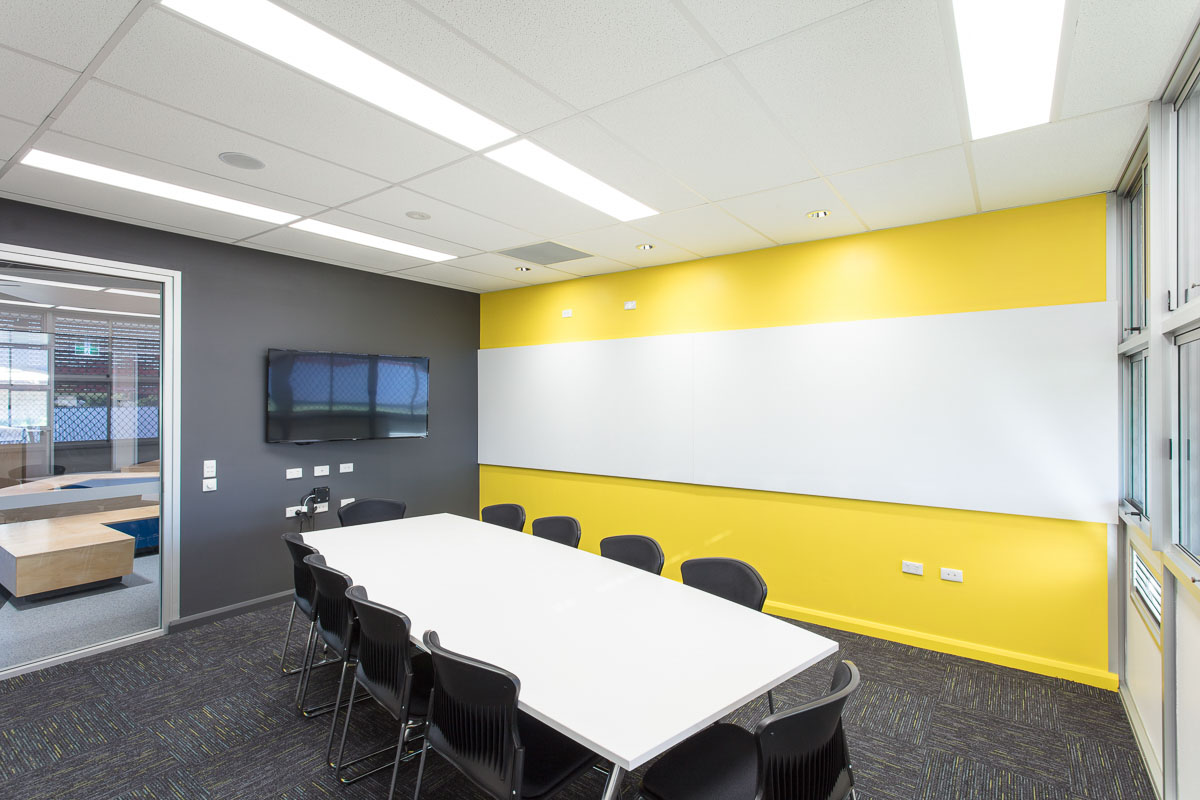
Corporate offices & workspace flooring
Balancing acoustic control, aesthetic appeal and durable performance underfoot.
Healthcare & specialised aged care flooring
Precision, strict sanitation protocols, and zero moisture intrusion for sterile conditions.
Hospitality, pubs, and clubs
Durable flooring built for high foot traffic, easy maintenance, and demanding hospitality environments
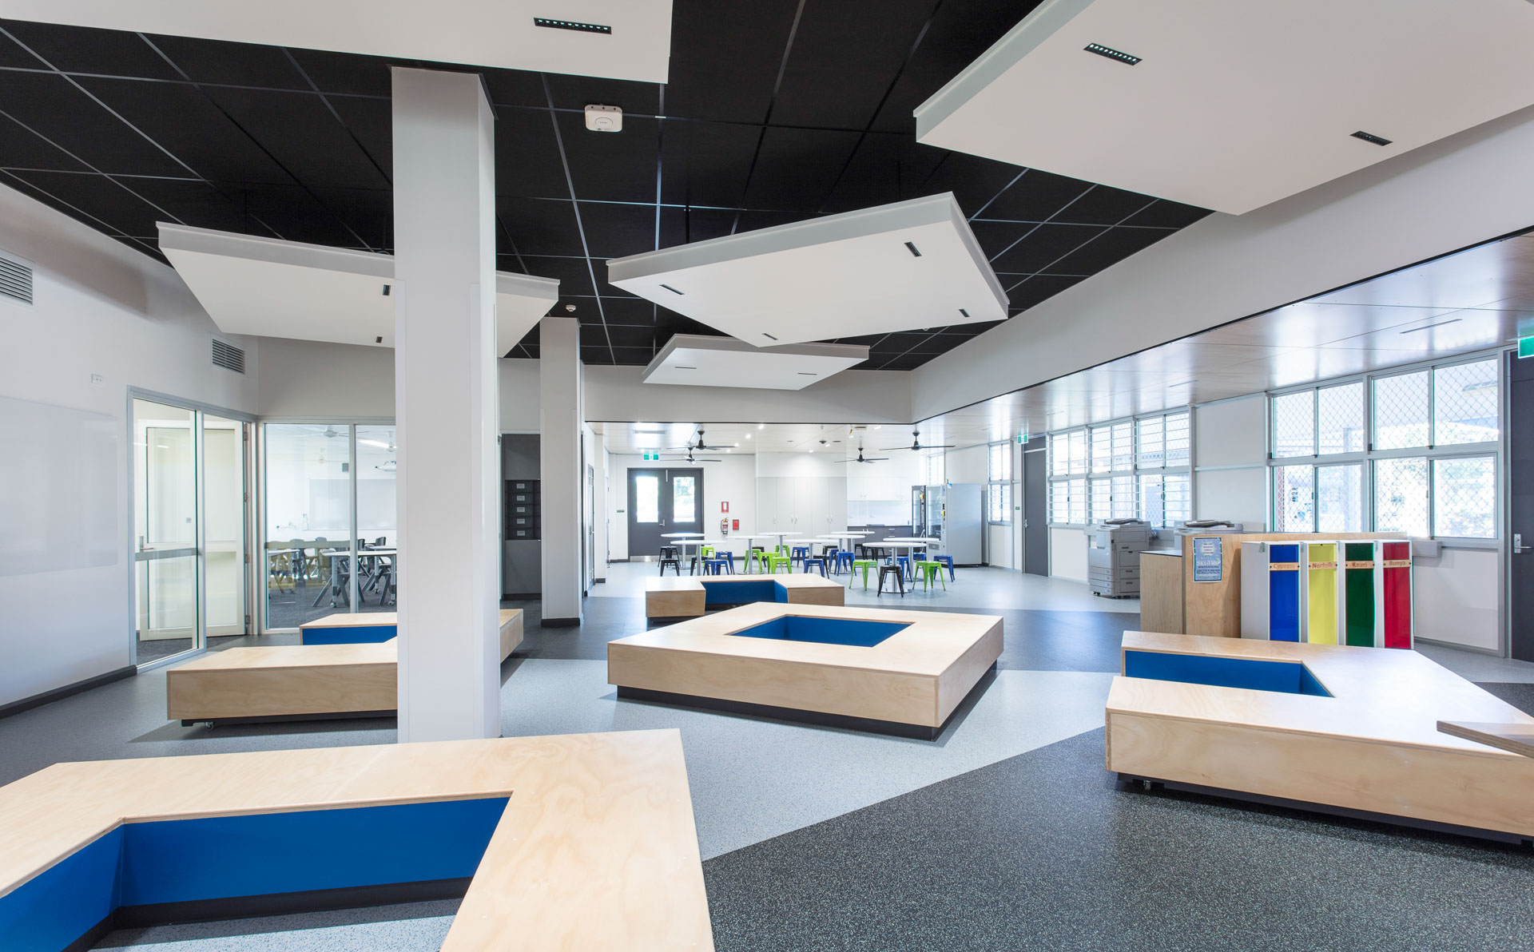
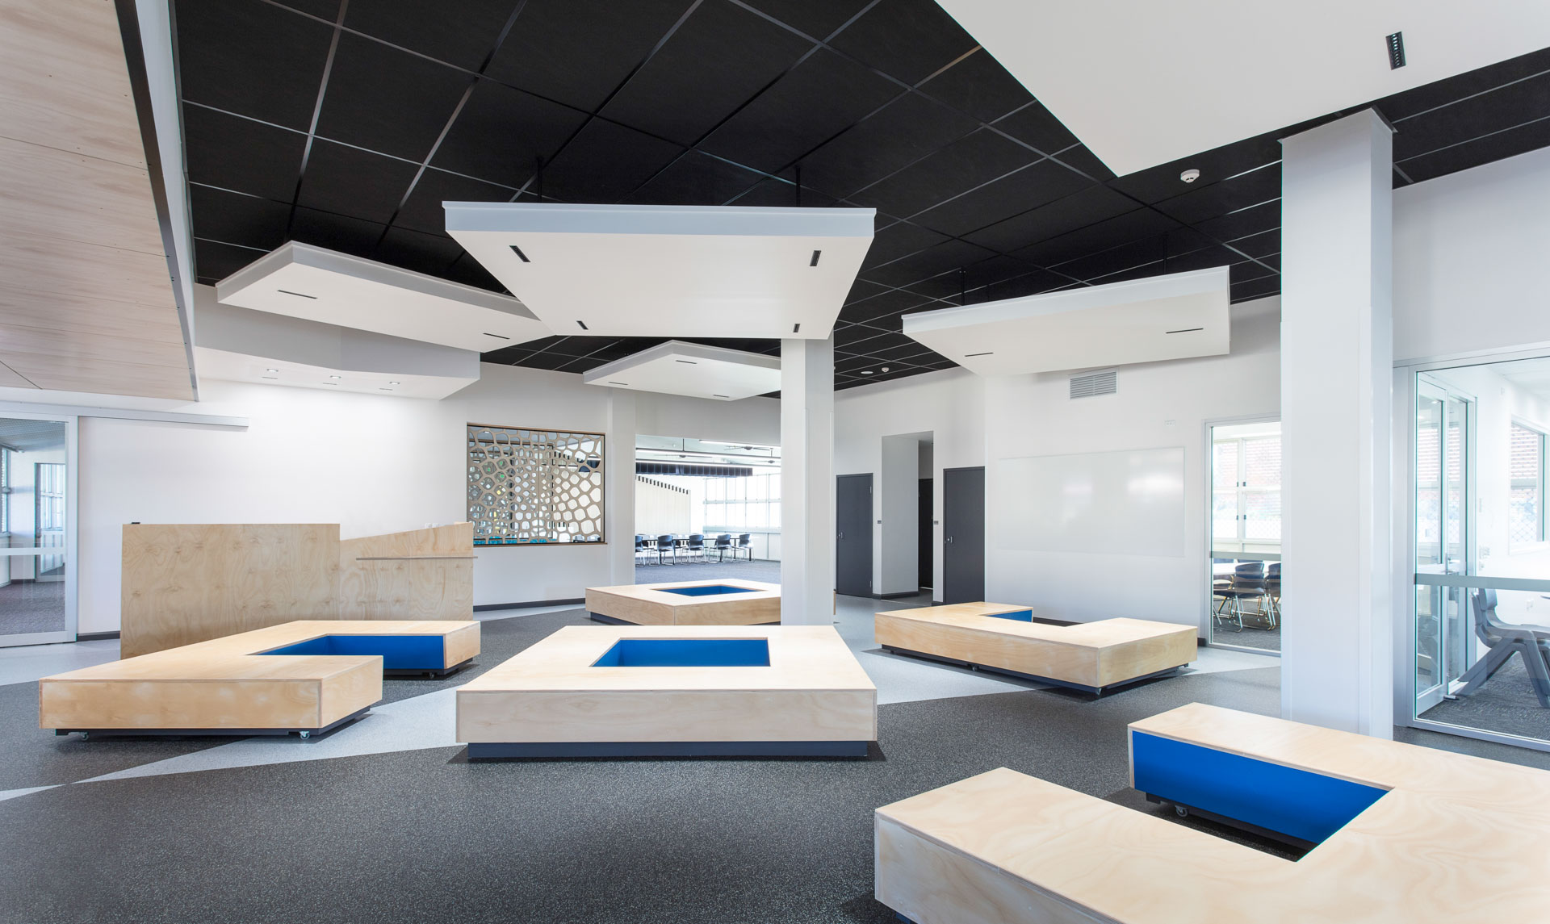
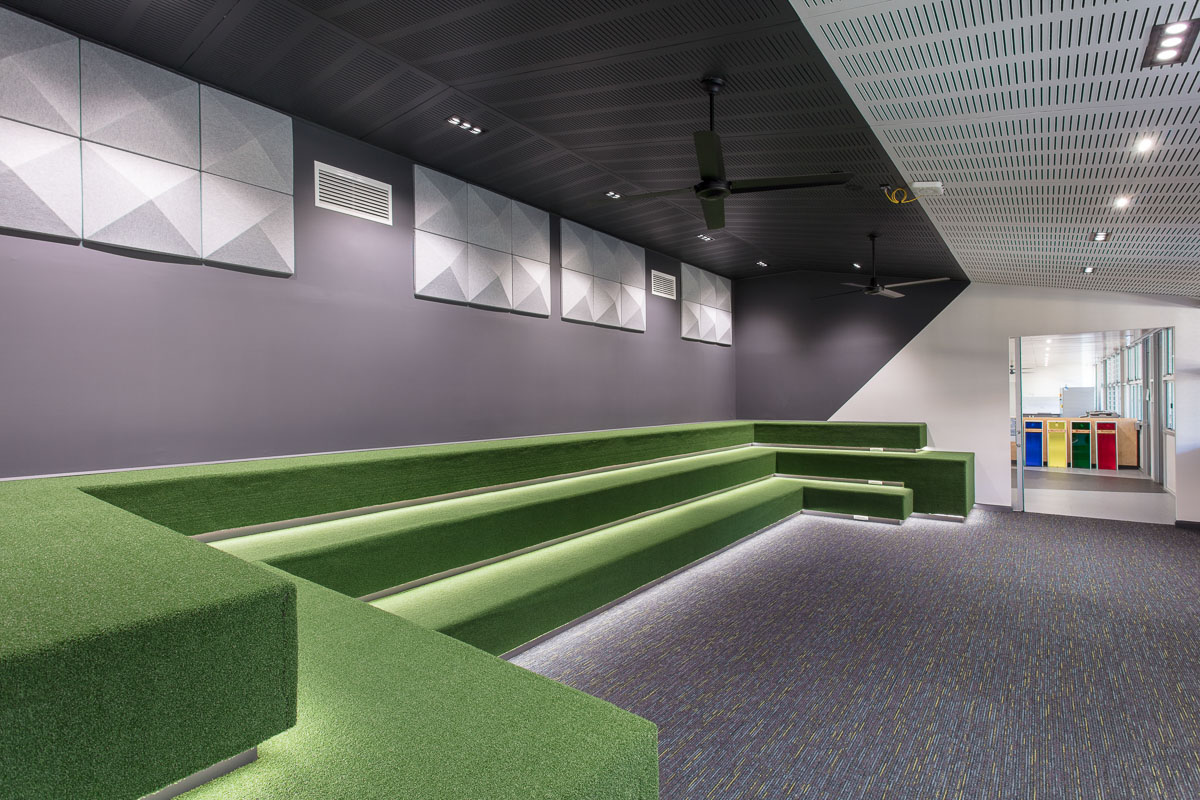
Education, schools, & university flooring
Durable surfaces and fast project turnarounds during holiday shutdowns.
Retail showrooms & shopping centre flooring
Visually striking, low-maintenance flooring for thousands of daily visitors.
Multi-residential facility flooring
Cost-effective, durable surfaces for private units, and communal common areas.
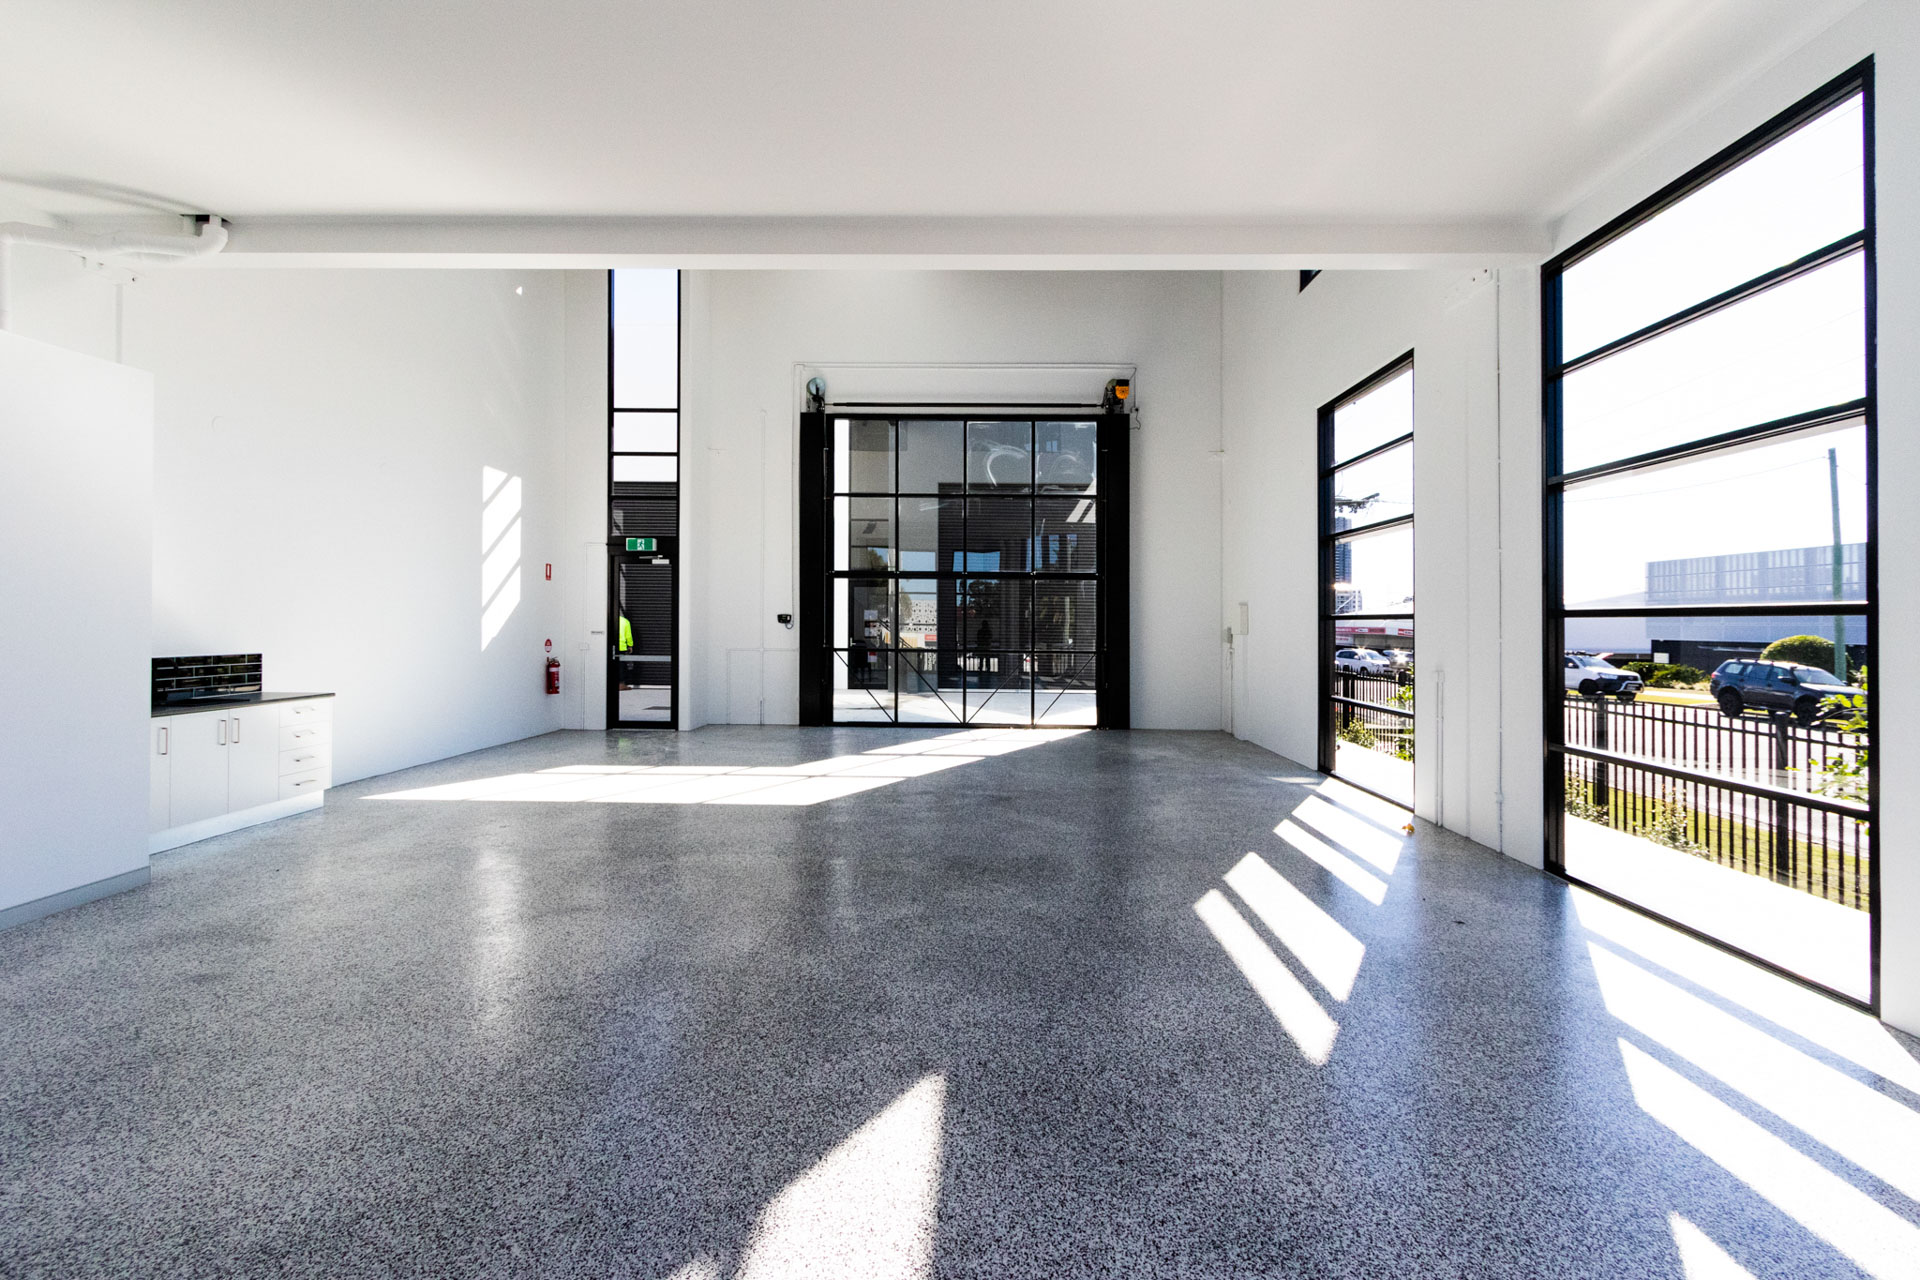
Industrial, warehouses, & manufacturing
Engineered for extreme structural abuse, chemical spills and physical strain.
Private sector & government infrastructure
Long-lasting, low-maintenance surfaces with certified installation compliance.



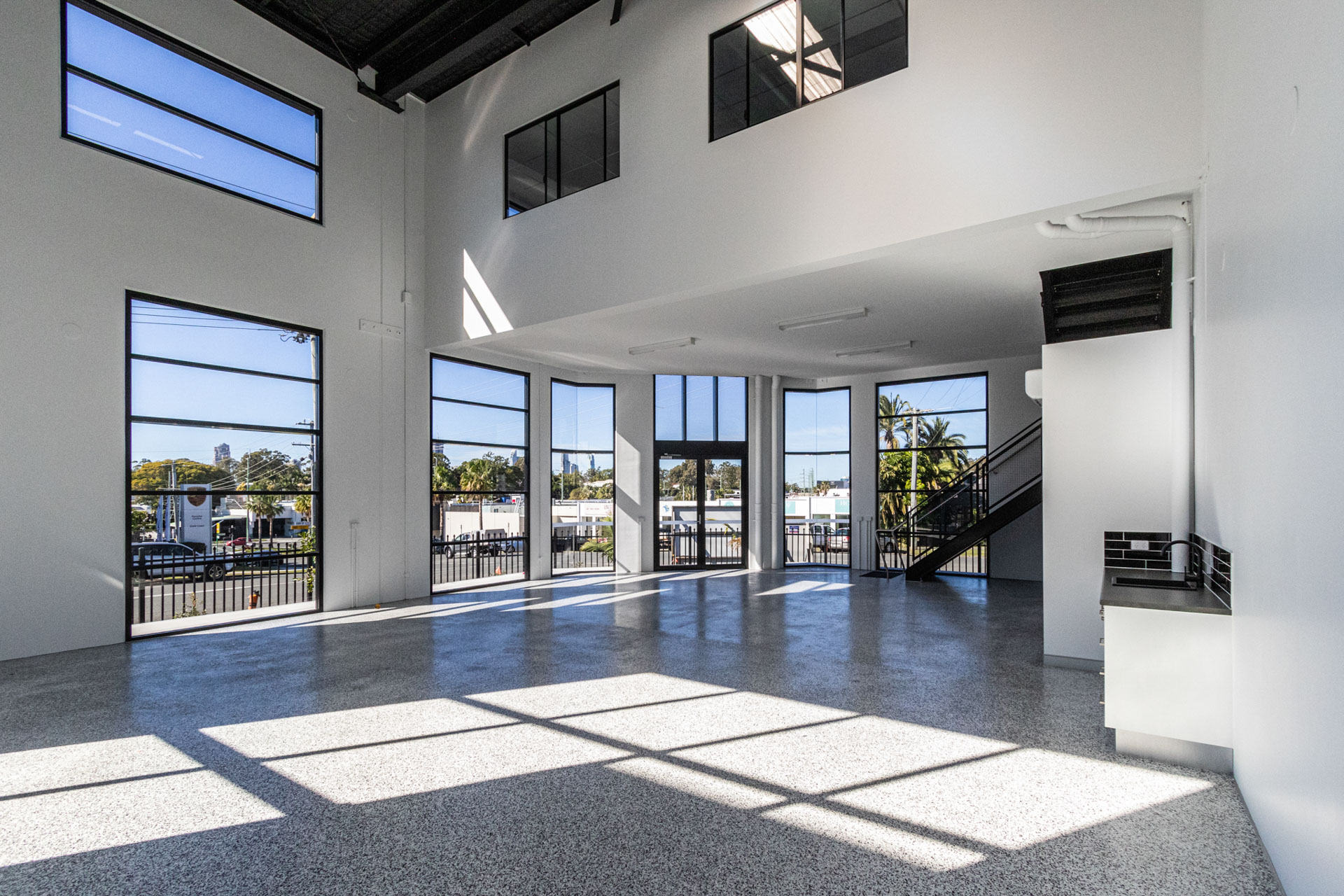
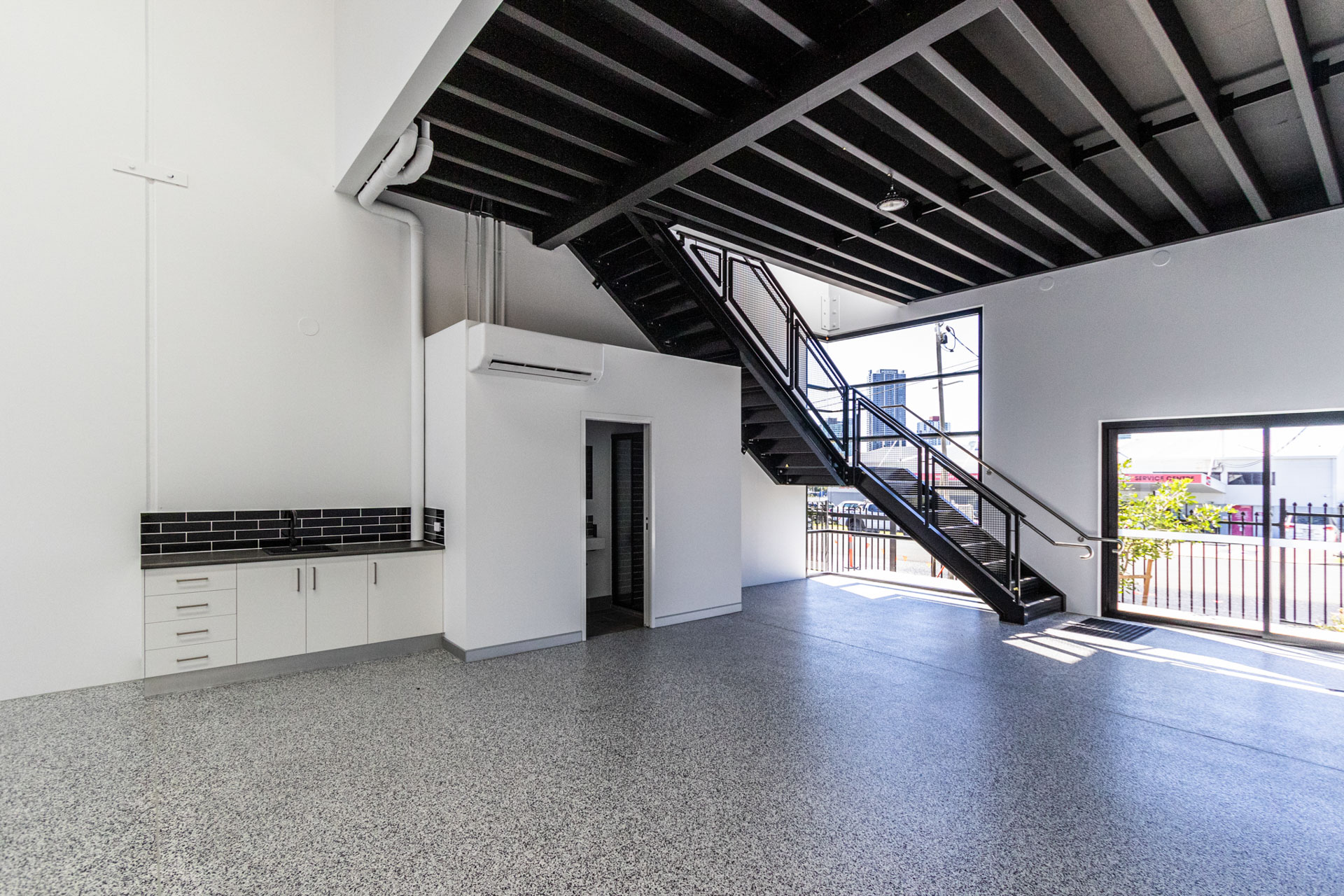
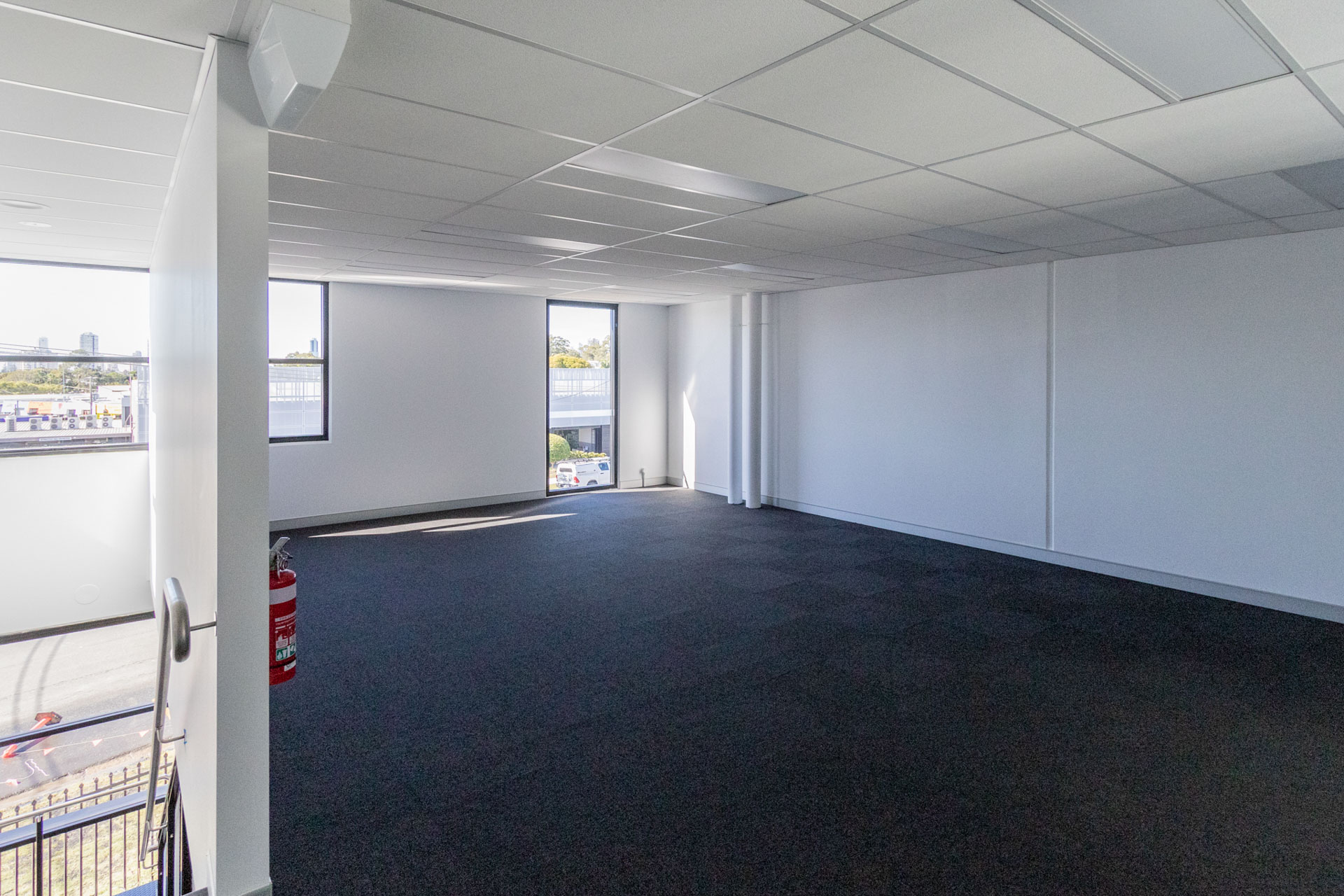


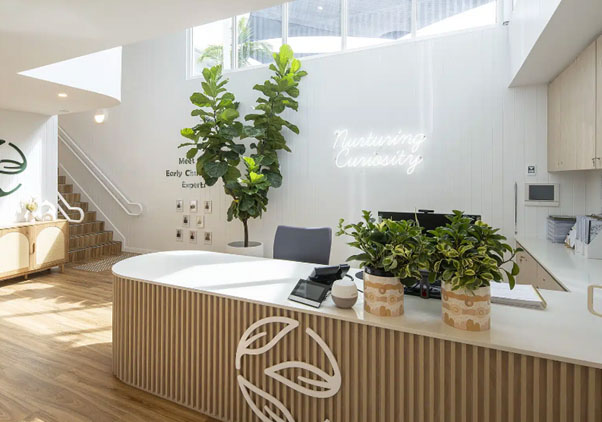


A clear process
From first enquiry to final inspection
01. Tell us about the project
Send through your project details, plans, specifications, or flooring requirements.
02. Site inspection & measure
We visit the site to measure, inspect the existing floor, and identify access requirements. Alternatively, if the site is not ready, we will take off directly from plans.
03. Recommendation & quote
We confirm the right flooring system and issue a detailed quote as soon as possible after attending.
04. Schedule & install
Work is scheduled around your program, with installation scheduled to minimise disruption.
05. Final sign off
Confirm all contract and project requirements are satisfied before final sign off.
Backed by the right credentials
Operating since 1978, COMFLOOR has built long-term relationships across the commercial flooring industry while continuing to work with recognised manufacturers and suppliers.


























MKGS Design and Construction has worked with the COMFLOOR on several commercial projects and have always found them reliable, professional, and easy to deal with. Their workmanship is consistently high quality, and they always deliver on time. We’d happily recommend them to other commercial clients and will continue to use them for future projects.
Our experience working with COMFLOOR to date has been nothing short of exceptional. From the initial stages of quoting and planning they work with you to get the project, product and spec right. They assist with providing my design team with cost options, finish options and overall compliance solutions. The service at COMFLOOR is of the most professional standard from communication through to delivery. The workmanship matches that with executed projects that stand out. Since engaging COMFLOOR as one of our first flooring companies since opening in Brisbane, we have not used another flooring company to date - that should speak for itself.
Working with COMFLOOR is always a seamless experience.
Working with your team was smooth and well-organized from start to finish. Your project managers kept us informed at every stage, showed up on time, and made the entire process stress-free for our staff from quoting to delivery. The service and workmanship exceeded our expectations. The floor installation is clean, durable, and finished to a very high standard, with great attention to detail around edges, transitions, and heavy-use areas, particularly in our commercial projects. We would gladly recommend your team to other commercial clients. You delivered high-quality work on schedule, respected our business operations during the install, and stood by your craftsmanship with great customer service.
Frequently asked questions
Pricing depends on the flooring product, the condition of the existing subfloor and the layout of the space. A site measure allows us to properly assess the project and provide a more accurate quote.
We coordinate installation with your site access, trading requirements and project program, scheduling works to minimise disruption and keep your operations moving.
It can. We can include existing flooring removal, concrete grinding, levelling or screeding, preparation and disposal within the project scope so you have a clearer picture of the total works required.
We'll consider how the space is used, traffic levels, cleaning requirements, moisture, slip resistance, maintenance, compliance requirements and budget before recommending suitable options.
We typically require the project address, floor plans or measurements, flooring specifications, project scope, substrate information, site access requirements and installation program. Site photos can also help us identify any preparation or associated requirements.